ByJohn A
Contemporary Roof Design Ideas for Better Natural Light at Home
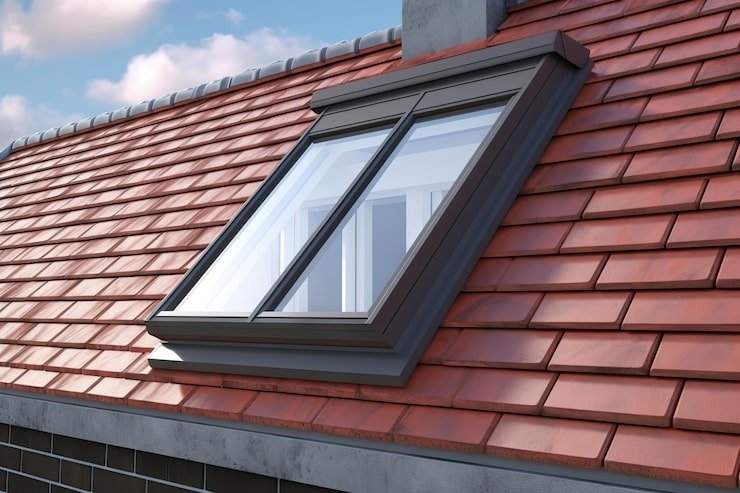
Home design is increasingly focused on creating spaces that feel brighter, healthier, more comfortable, and connected to the outdoors. One feature gaining attention as part of this movement is the use of pitched roof windows, which can introduce natural light and ventilation while making better use of upper-level spaces. As homeowners and designers look for practical ways to improve indoor environments, roof glazing is becoming an important part of modern architectural planning.
The latest design trends are not simply about making homes look attractive. They reflect a wider interest in sustainability, natural light, energy-conscious design, flexible living spaces, and better indoor comfort. The roof, once viewed mainly as a protective structure, is now being considered an opportunity to enhance the way a home looks and feels.
Why Roof Design Is Changing
Modern homeowners are paying closer attention to how every part of a property contributes to everyday living. Walls, floors, windows, insulation, lighting, and roofing are increasingly considered as connected elements rather than separate features.
The roof has an especially important role because it can influence daylight, ventilation, temperature, and the overall character of rooms beneath it. A well-planned roof design can help transform an underused loft, attic, extension, or upper-floor room into a more inviting living environment.
Several trends are influencing this shift:
- Natural daylight is becoming a priority in residential design.
- Sustainable materials and energy-conscious features are receiving greater attention.
- Flexible spaces are encouraging more creative roof and ceiling designs.
- Indoor-outdoor connections are shaping modern architectural preferences.
- Homeowners are seeking comfortable spaces without unnecessary visual clutter.
These changes are encouraging designers to look upward when considering how to improve a home’s interior.
Natural Light as a Design Feature
Natural light has always influenced architecture, but it is becoming even more important in contemporary homes. A room filled with daylight can appear more spacious, welcoming, and visually balanced than a similar room that relies heavily on artificial lighting.
Roof-level glazing can be particularly useful where conventional wall windows are limited. This is common in loft conversions, rooms positioned beneath sloping roofs, extensions, and spaces surrounded by neighboring buildings.
Light entering from above can also create interesting patterns throughout the day. Instead of illuminating a room from a single direction, roof windows can distribute daylight across surfaces and highlight architectural details such as exposed beams, textured walls, or vaulted ceilings.
The result is not simply a brighter room. Natural light can become part of the visual identity of the space.
Bringing Ventilation Into the Conversation
Good ventilation is another important consideration in modern residential design. Homes are increasingly designed around comfort and indoor air quality, making fresh airflow an important part of planning.
Roof-level openings can support natural ventilation by allowing warm air to escape from higher areas of a building. This can be especially useful in rooms where heat naturally rises, including upper floors and converted attic spaces.
When ventilation is considered alongside daylight, a roof opening can serve more than one purpose. It can help create a room that feels open and comfortable while reducing reliance on artificial lighting and mechanical airflow in suitable conditions.
However, ventilation should always be planned according to the room’s layout, orientation, insulation, and wider building design.
The Rise of Biophilic Interior Design
Biophilic design focuses on creating stronger connections between people and the natural environment. It has become an influential idea in contemporary architecture and interior design.
Natural light is one of the simplest ways to introduce this principle into a home. When daylight changes throughout the day, the interior gains a subtle connection to the outside environment.
Roof glazing can strengthen this effect by providing views of the sky, trees, clouds, and changing weather conditions. Even when there is limited access to outdoor views from wall windows, a view upward can add another visual dimension.
This approach works particularly well with natural materials such as timber, stone, plants, and textured fabrics. Together, these elements can create interiors that feel calm without appearing overly designed.
Making Better Use of Sloping Roof Spaces
One of the most interesting developments in modern home design is the transformation of spaces that were once considered difficult to use.
Sloping roofs can create awkward corners, restricted headroom, and areas that receive limited daylight. Instead of treating these characteristics as limitations, contemporary design often incorporates them into the architecture.
A carefully positioned roof window can make a sloping room feel more open while drawing attention to the shape of the ceiling. In an attic bedroom, for example, daylight from above can create a comfortable and distinctive atmosphere. In a home office, it can help prevent the space from feeling enclosed.
This approach is particularly valuable as homeowners look for ways to make existing spaces work harder without changing the fundamental structure of their properties.
Designing Around Energy Efficiency
Energy-conscious home design continues to influence renovation and construction decisions. While individual features cannot determine a home’s overall energy performance, roof glazing should be considered as part of the wider building envelope.
Modern roof windows can be selected with factors such as glazing performance, insulation, frame construction, orientation, and ventilation in mind. Their effectiveness depends not only on the product itself but also on how it works with the roof, insulation, shading, and heating strategy.
The goal is to create a balanced environment where natural light and ventilation contribute to comfort without creating unwanted heat gain or heat loss.
This is why roof glazing should be considered during the planning stage rather than treated as an isolated finishing feature.
Minimalism Is Influencing Roof Features
Minimalist design continues to shape contemporary interiors, but modern minimalism is less about empty rooms and more about intentional choices.
Roof windows can complement this approach because they provide functionality without necessarily requiring additional decorative elements. Daylight becomes part of the design, reducing the need to fill walls with visual features.
Clean lines, simple finishes, neutral materials, and uncluttered ceilings can work particularly well with roof glazing. In rooms with vaulted ceilings, the combination can create a strong architectural statement while maintaining a sense of simplicity.
The key is proportion. A roof feature should feel integrated with the room rather than added as an afterthought.
Technology Meets Traditional Architecture
Another growing trend is the combination of traditional architectural forms with modern technology. Homeowners do not necessarily need to choose between character and contemporary functionality.
A traditional property with a pitched roof can incorporate modern glazing while retaining its architectural identity. Similarly, a contemporary extension can use roof windows to introduce daylight while maintaining a clean and understated appearance.
Smart home technology can also complement modern roof design. Depending on the installation, automated controls can support ventilation and indoor comfort by allowing openings to be managed more conveniently.
The broader trend is clear: technology is becoming less visible while functionality becomes more integrated into the architecture.
Choosing the Right Position for Roof Glazing
Placement has a significant influence on how effectively a roof window performs. Simply adding glazing to a roof does not guarantee that a room will feel brighter or more comfortable.
The position should take into account the direction of natural light, room layout, ceiling height, furniture placement, and the desired view.
Consider these factors during planning:
- Room orientation can influence the amount and character of daylight entering the space.
- Ceiling height can affect how light spreads across the room.
- Furniture placement should not obstruct the practical use of the window.
- Views should be considered alongside daylight when selecting a position.
- Ventilation requirements can influence the location and opening style.
A thoughtful approach helps ensure that the feature contributes to the room rather than competing with its layout.
Rooflight Design Is Becoming More Architectural
Roof windows are no longer viewed only as functional openings. They are increasingly being incorporated as architectural features that influence the character of an entire room.
For example, a series of carefully aligned roof windows can create rhythm across a long interior space. A single larger opening can become a focal point in a vaulted room. Smaller openings can provide controlled daylight without dominating the ceiling.
Skylight Rooflight recognizes the importance of combining practical roof glazing with thoughtful architectural design. The wider movement toward integrated roof features reflects a desire for homes that are both visually appealing and functional.
This architectural approach also encourages homeowners to think beyond individual products and consider how roof glazing interacts with ceilings, structural elements, interior finishes, and natural light.
Flexible Spaces Need Flexible Design
The way people use their homes continues to evolve. A single room may function as a home office during the day, a reading area in the evening, and a guest space when needed.
Flexible spaces benefit from design choices that support different activities without requiring constant changes. Natural daylight and ventilation can contribute to this adaptability.
A well-lit loft, for example, can become an office, studio, bedroom, or relaxation area depending on the needs of the household. Roof glazing can help make these spaces feel less like secondary areas and more like intentional parts of the home.
This trend is particularly relevant as homeowners seek to make existing floor space more useful.
Looking Beyond Appearance
A successful roof design should do more than look modern. It should respond to the practical requirements of the building and the people using it.
Consider insulation, glazing performance, ventilation, maintenance, privacy, accessibility, and structural requirements alongside aesthetics. These details may not always be immediately visible, but they can have a significant influence on long-term satisfaction.
Professional planning is especially important when modifying an existing roof because structural and weatherproofing considerations need to be addressed carefully.
The most effective designs balance appearance with performance rather than prioritizing one at the expense of the other.
A More Thoughtful Future for Home Design
The current movement toward brighter, healthier, and more adaptable homes suggests that roof design will continue to play an important role in residential architecture.
Natural light, ventilation, sustainable thinking, biophilic design, minimalism, and smart technology are not isolated trends. Together, they represent a broader shift toward homes designed around everyday comfort and practical living.
Roof glazing can contribute to this vision when it is planned as part of the complete building rather than added simply for visual appeal. The best results come from understanding how light moves through a room, how ventilation works, how the roof performs, and how the space will actually be used.
See also: Emerging Trends in Business Intelligence
Conclusion
Modern roof design is moving toward a more considered approach where beauty, daylight, ventilation, comfort, and functionality work together. As homeowners continue to rethink how their existing spaces can serve changing needs, the roof offers valuable opportunities to improve interiors without relying solely on traditional wall openings or artificial lighting.
Whether you are planning a renovation, creating a more flexible upper-level room, or designing a new home, thoughtful roof glazing can make a meaningful difference to the character and usability of the space. Consider the architecture, orientation, materials, ventilation, and long-term performance before making design decisions.
If you are exploring ways to bring more natural light and architectural character into your home, Contact us to discuss your rooflight requirements and discover an approach suited to your space.